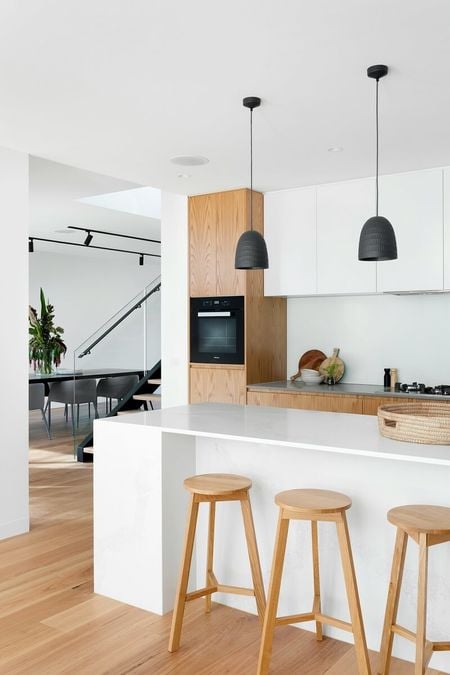
407 PLAT M RD

Sutherlin, OR 97479
$625,000
Bedrooms
4
Bathrooms
3
Square Ft.
2622

407 PLAT M RD

Enjoy space, privacy, and beautiful views from this 4 bedroom, 2.5 bath daylight ranch situated on 5 acres in Sutherlin. Offering approximately 2,622 square feet, the home features a versatile two level layout with plenty of room to spread out. The lower level offers potential for multi generational living or guest space with a private entrance and bathroom. Recent improvements include a new roof with a 25 year warranty, reinforced foundation with a 75 year TerraFirma warranty, new water heater, and newer well pump. The home also features an electric boiler with radiant floor heat and a 1,500 gallon cistern. Step outside onto the covered deck and enjoy beautiful valley and hillside views. The property is set up for country living with a fenced garden area, chicken coop, usable acreage, and a mix of trees and open space. Septic was pumped in October 2024. Conveniently located near Sutherlin amenities while… Read MoreRead Less

Highlights

Bedrooms
4
Bathrooms
3
Square Ft.
2622
Acres
5
Property Type
SingleFamilyResidence
Full Baths
2
Partial Baths
1
Year Built
1999
Basement
Basement: Daylight
Cooling
Cooling: None
Heating
Heating: Other, Radiant
Parking
Features: Driveway
Roof
Roof: Composition
Utilities
Fuel Description: Electricity, Hot Water Description: Electricity, Water Source: Well
Matthew Landever
Matthew Landever

Are you interested?

Schedule a Tour

Matthew Landever
Matthew Landever profile image
Please Select Date
Please Select Type

Property Features

Architecture

Supreme comfort, cutting edge technology, & luxurious.
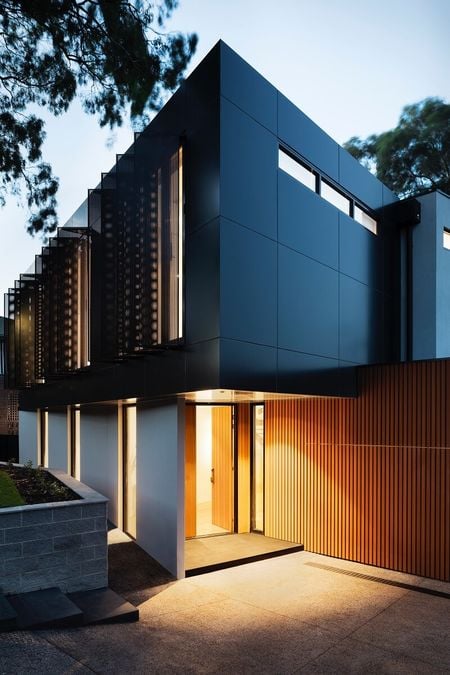
Security

LA Finest gated luxury home community.
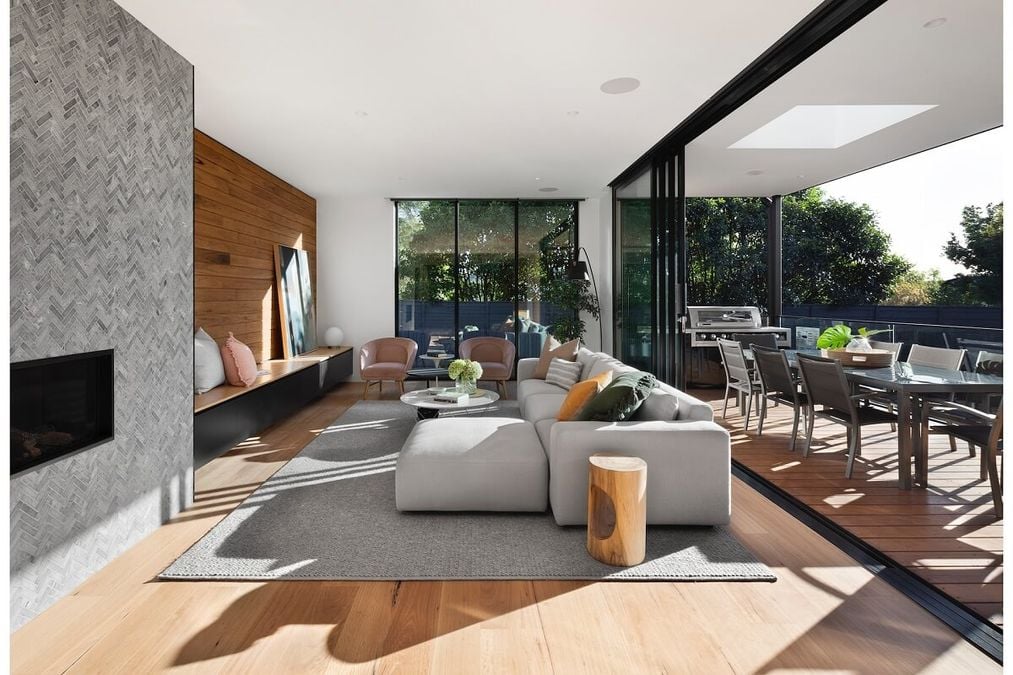
Amazing views

Every room has a view, with 360 vistas in the ''Aerie Room''.

General Information

Property Overview

  • Mountain Contemporary Design: Completed in 2019, offering a modern yet cozy aesthetic
  • Spacious Lot: Over 2 flat, usable acres, providing room to breathe and explore
  • Privacy Assured: Private setting with no neighboring views
  • Scenic Views: Stunning Gore Range vistas and serene pond views across the street

Main Living Spaces

  • Convenient Two-Level Layout: Easy access to all key living areas
  • Great Room: Expansive space featuring a floor-to-ceiling gas fireplace
  • Master Suite: Private retreat with patio access and breathtaking views
  • Flexible Office: Could easily serve as a fifth bedroom if needed

Master Suite & Living Areas

  • Five-Piece Master Bath: Steam shower, natural light, and scenic mature trees
  • Walk-In Closet: Includes built-in washer and dryer for convenience
  • Indoor-Outdoor Living: Front and back patios designed for privacy and relaxation
  • Family Room: Cozy yet spacious area with direct access to the outdoors

Chef’s Kitchen

  • Walnut Cabinetry: Elegant and functional storage throughout
  • Granite Countertops: Durable and stylish surfaces
  • Top-Tier Appliances: Sub-Zero fridge, Wolf gas cooktop, double ovens, and more
  • Double Island Design: Ample space with bar seating for casual dining

How's the market?

Curious About Latest market trends?

The market remains strong, with high demand and low inventory. Whether you're just exploring or ready to sell, the right insights can help you move forward with confidence.

Matthew Landever
Matthew Landever

Interested in

407 PLAT M RD

Don’t just take our word for it, schedule your private tour today and get a true feel for the layout, features, and charm of this home. I’ll make sure your visit is smooth, informative, and tailored to your needs.

Schedule a Tour